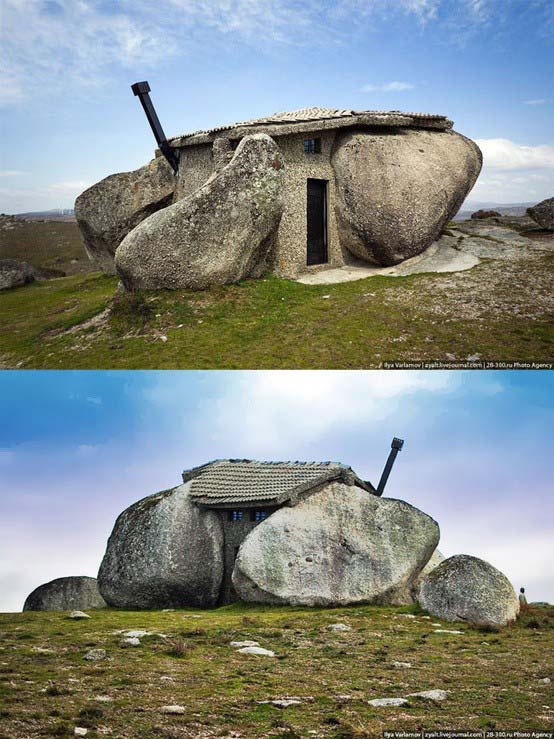
#10. Stone House, Portugal
The stone house in Portugal really resembles the famous home of the Flintstones. Constructed between two giant stones and linked with a concrete mix, the house is rumored to be inspired by the popular American Flintstones cartoon. Like most contemporary homes, it has a front door, roof, and selection of windows while the huge spherical boulder on the uphill side of the house and scoop-shaped end give it that prehistoric feel. This unusual house's design attracts thousands of tourists each year.
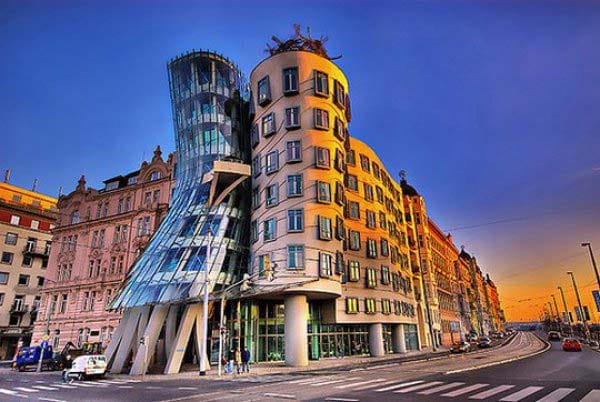
#9. Dancing Building, Czech Republic
The Dancing House or Fred and Ginger is the nickname given to the Nationale Nederlanden building in Prague, Czech Republic, at Rasinovo nabrezi. It was designed by the Croatian-Czech architect Vlado Milunić in co operation with the renowned Canadian-American architect Frank Gehry on a vacant riverfront plot. The building was designed in 1992 and completed in 1996.
#8. The Niteroi Contemporary Art Museum, Brazil
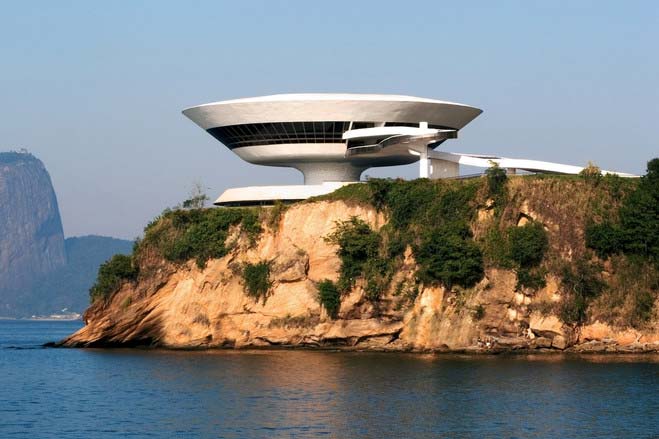
The Niteroi Contemporary Art Museum is situated in the city of Niteroi, Rio de Janeiro, Brazil, and is one of the city's main landmarks. It was completed in 1996.
#7. Casa Mila, Spain
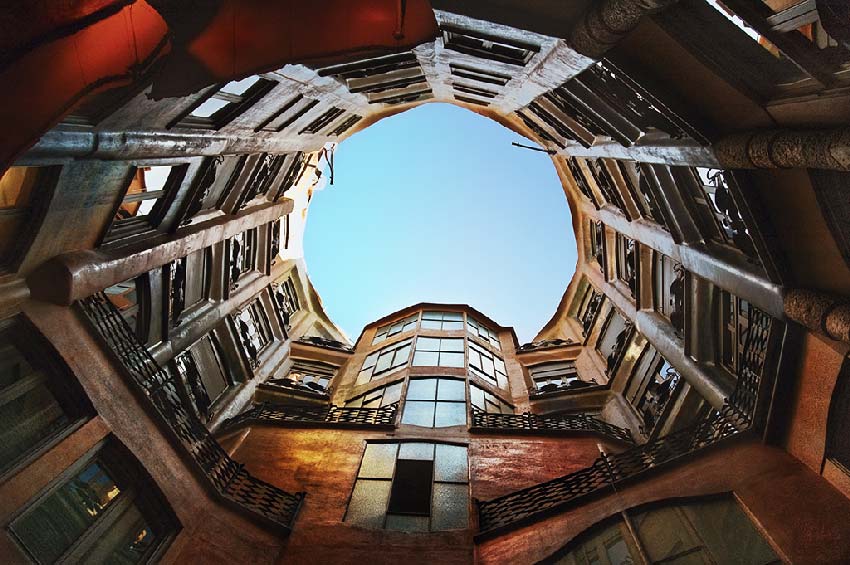
Casa Mila, better known as La Pedrera, is a building designed by the Catalan architect Antoni Gaudi and built during the years 1906 to 1912. It is located at 92, Passeig de Gracia in the Eixample district of Barcelona, Catalonia, Spain.
#6. Krzywy Domek (Crooked House), Poland
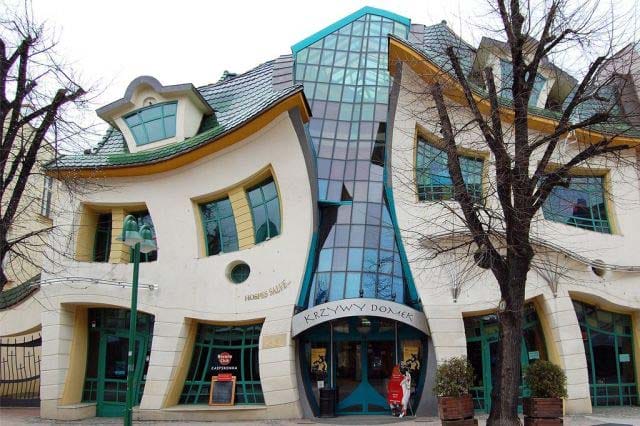
The Krzywy Domek is an irregularly shaped building in Sopot, Poland. Its name translates into English as the Crooked House. The Crooked House was built in 2004. It is approximately 4,000 square meters in size and is part of the Rezydent shopping center.
It was designed by Szotyńscy & Zaleski who were inspired by the fairytale illustrations and drawings of Jan Marcin Szancer and Per Dahlberg. It can be entered from either Monte Cassino or Morska Streets.
#5. Habitat 67, Montreal, Canada
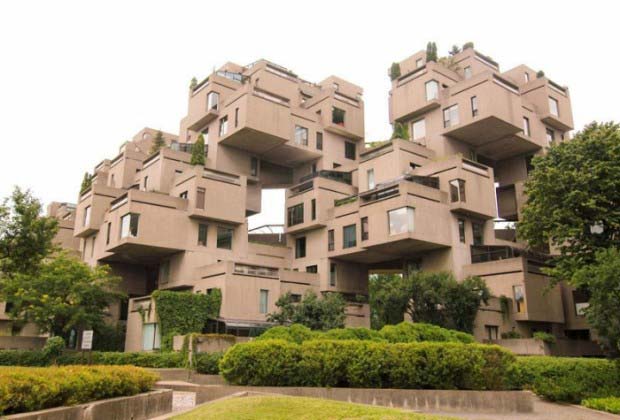
Habitat 67, or simply Habitat, is a model community and housing complex in Montreal, Canada, designed by Israeli-Canadian architect Moshe Safdie. It was originally conceived as his master's thesis in architecture at McGill University and then built as a pavilion for Expo 67, the World's Fair held from April to October 1967. It is located at 2600 Avenue Pierre-Dupuy on the Marc-Drouin Quay next to the Saint Lawrence River. Habitat 67 is widely considered an architectural landmark and one of the most recognizable and significant buildings in both Montreal and Canada.
#4. Waldspirale (Forest Spiral) - Hundertwasser Building, Germany
The Waldspirale is a residential building complex in Darmstadt, Germany, built in the 1990s. The name translates into English as forest spiral, reflecting both the general plan of the building and the fact that it has a green roof. It was designed by Austrian artist Friedensreich Hundertwasser, planned and implemented by architect Heinz M. Springmann, and constructed by the Bauverein Darmstadt company. The building was completed in 2000.

#3. Cubic Houses, Rotterdam, Netherlands
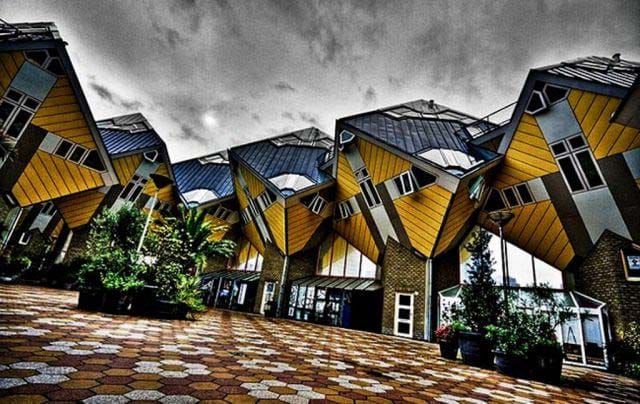
Cube houses, are a set of innovative houses built in Rotterdam and Helmond in The Netherlands, designed by architect Piet Blom and based on the concept of "living as an urban roof" high density housing with sufficient space on the ground level. Blom tilted the cube of a conventional house 45 degrees, and rested it upon a hexagon-shaped pylon. His design represents a village within a city, where each house represents a tree, and all the houses together, a forest.
#2. Cathedral of Brasilia, Brazil
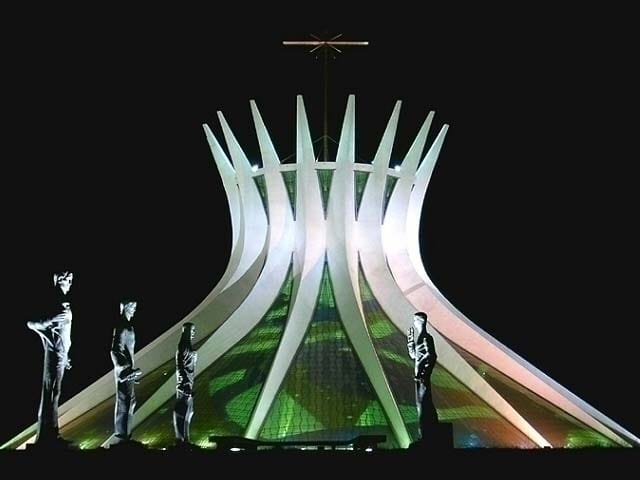
The Cathedral of Brasilia is the Roman Catholic cathedral serving Brasilia, Brazil, and serves as the seat of the Archdiocese of Brasilia. It was designed by Oscar Niemeyer, and was completed and dedicated on May 31, 1970.
#1. National Centre for the Performing Arts, China
The National Centre for the Performing Arts, and colloquially described as The Giant Egg, is an opera house in Beijing, People's Republic of China. The Centre, an ellipsoid dome of titanium and glass surrounded by an artificial lake, seats 5,452 people in three halls and is almost 12,000 m2 in size. It was designed by French architect Paul Andreu. Construction started in December 2001 and the inaugural concert was held in December 2007.