#5 Factory’s Rundown
In 1973, outside Barcelona, architect Ricardo Bofill when crossing through an old rundown cement factory in its casual reaction (nodding and saying ‘ooh, an old factory) analysed some potential in the building.
It was World War1 era then when Ricardo and his team bought the factory acknowledging that it would need huge repair and updates.
#4 Transformation
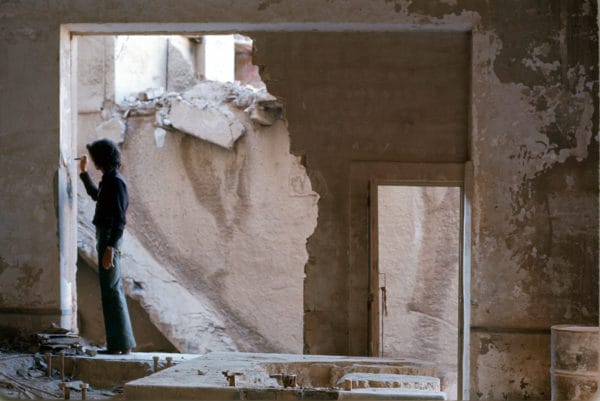
Ricardo and his dedicated team spent a year and a half deconstructing it into something wonderful, without tearing down the factory.
He divided the building into four areas – an architectural studio, to work, an exhibition hall, a living area and gardens. This place for Ricardo to live, work and relax was named as La Fabrica.
Ricardo still considers La Fabrica as an ongoing project, that will continue to grow as years’ past.
#3 Magnificent Greenery
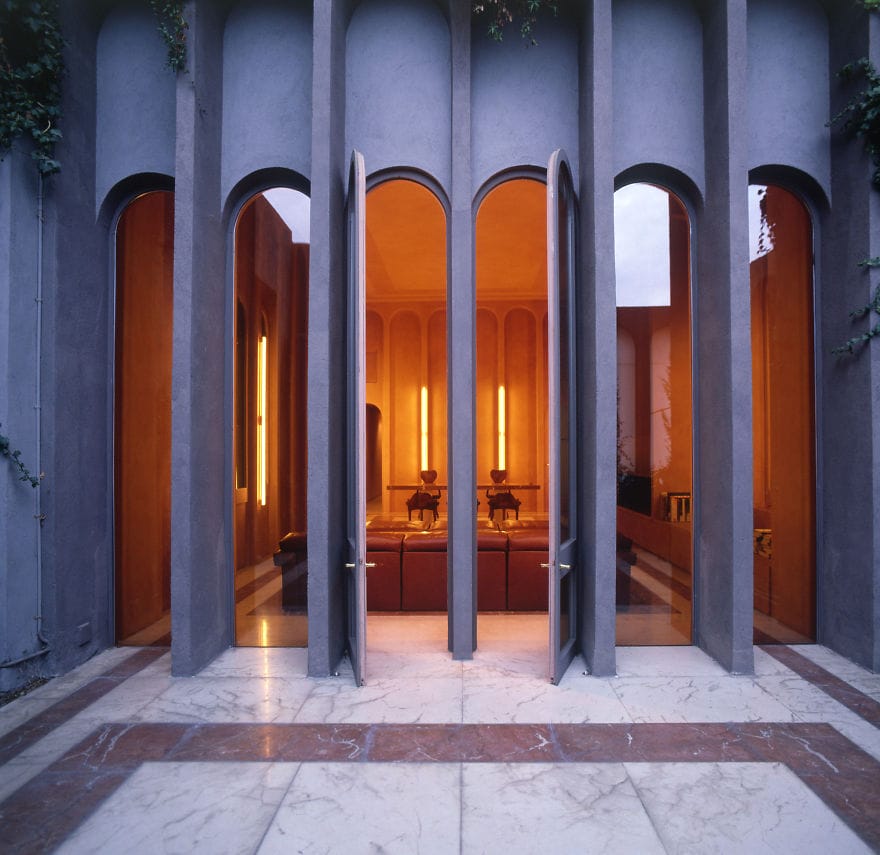
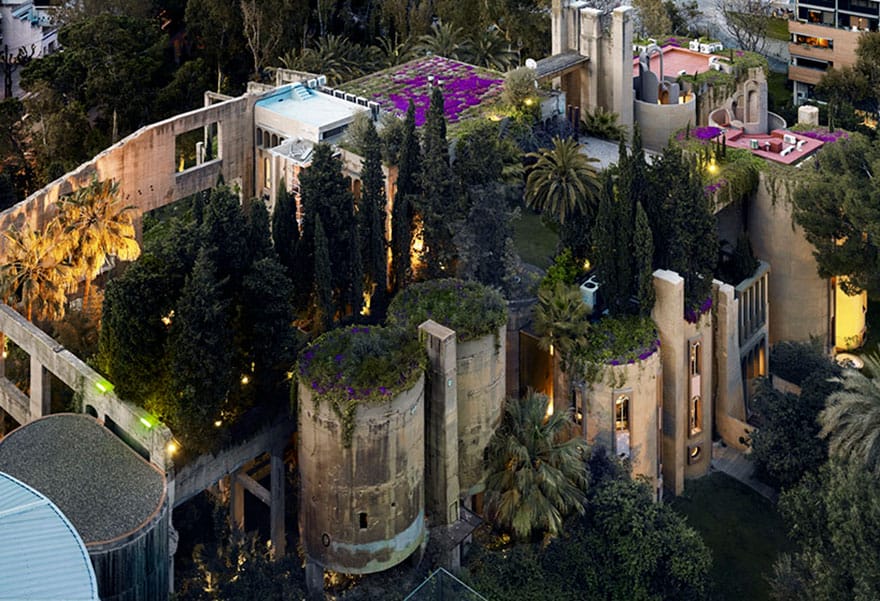
The old cement factory which was once a massive polluting thing in now a living and working area, one with the nature with creeping plants climbing the windows, covering the walls and sunlight which adorns the wide doorways.
The exterior is laced with vegetation, mostly covered by grass but also eucalyptus, palm and olive trees.
#2 Retained Industrial Feel
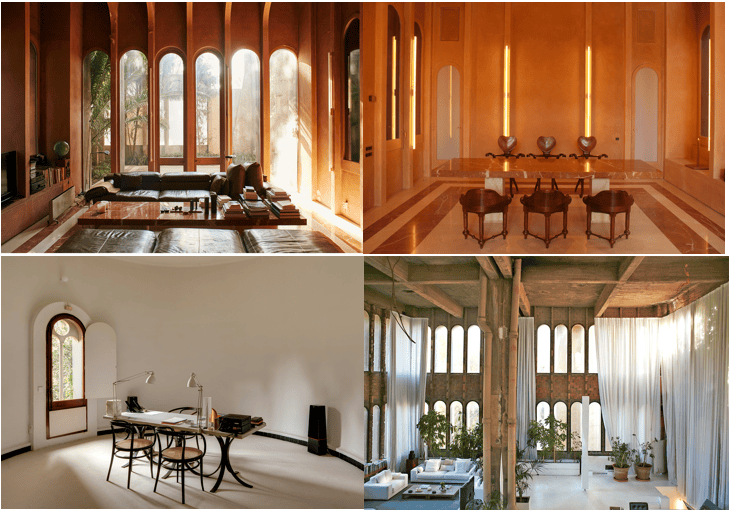
The structures were largely reconstructed keeping the interiors design in mind whereas the industrial feel was also retained where ever possible.
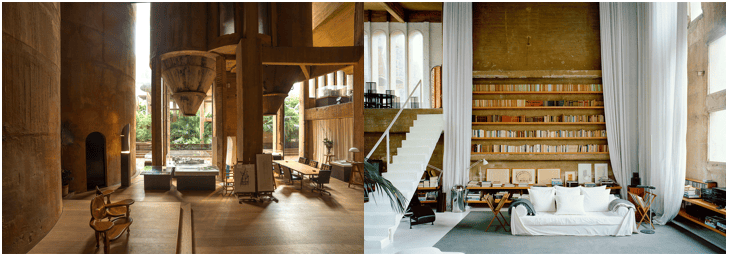
The silos serve as the masterpiece of sculpture while the tall ceiling and large windows allow the rooms to be lit up by the natural light.
#1 Masterpiece
Each room has a unique set of furnishings that match to the site’s history and is treated like a work of art. Workspace is a crucial part of the building as Bofill’s team uses most part of the residence as the studio.
“Life goes on here in a continuous sequence, with very little difference between work and leisureâ€